Capabilities
A material atlas, not a brochure.
Sixteen installed systems across three capability groups, every one backed by real, delivered projects. DSVG installs these systems on site — we do not manufacture or supply them.
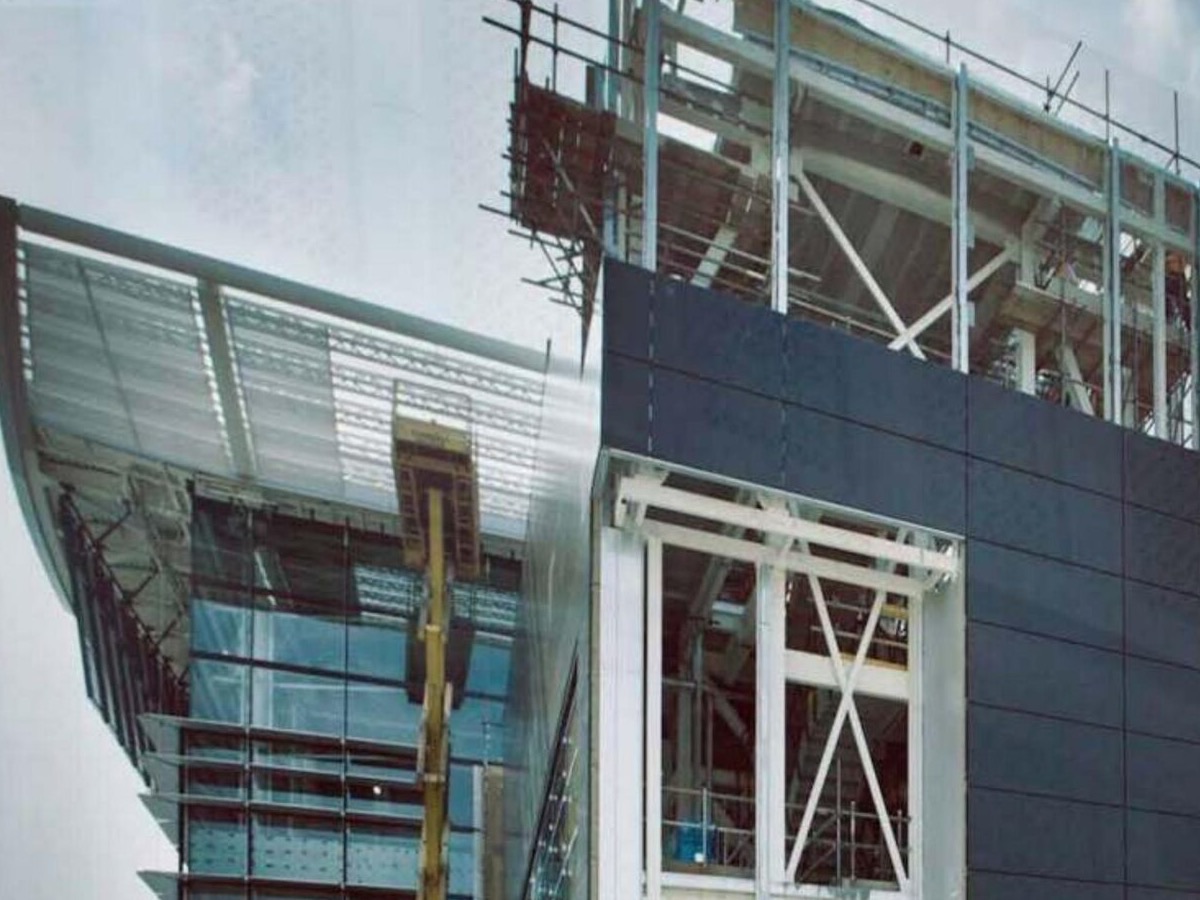
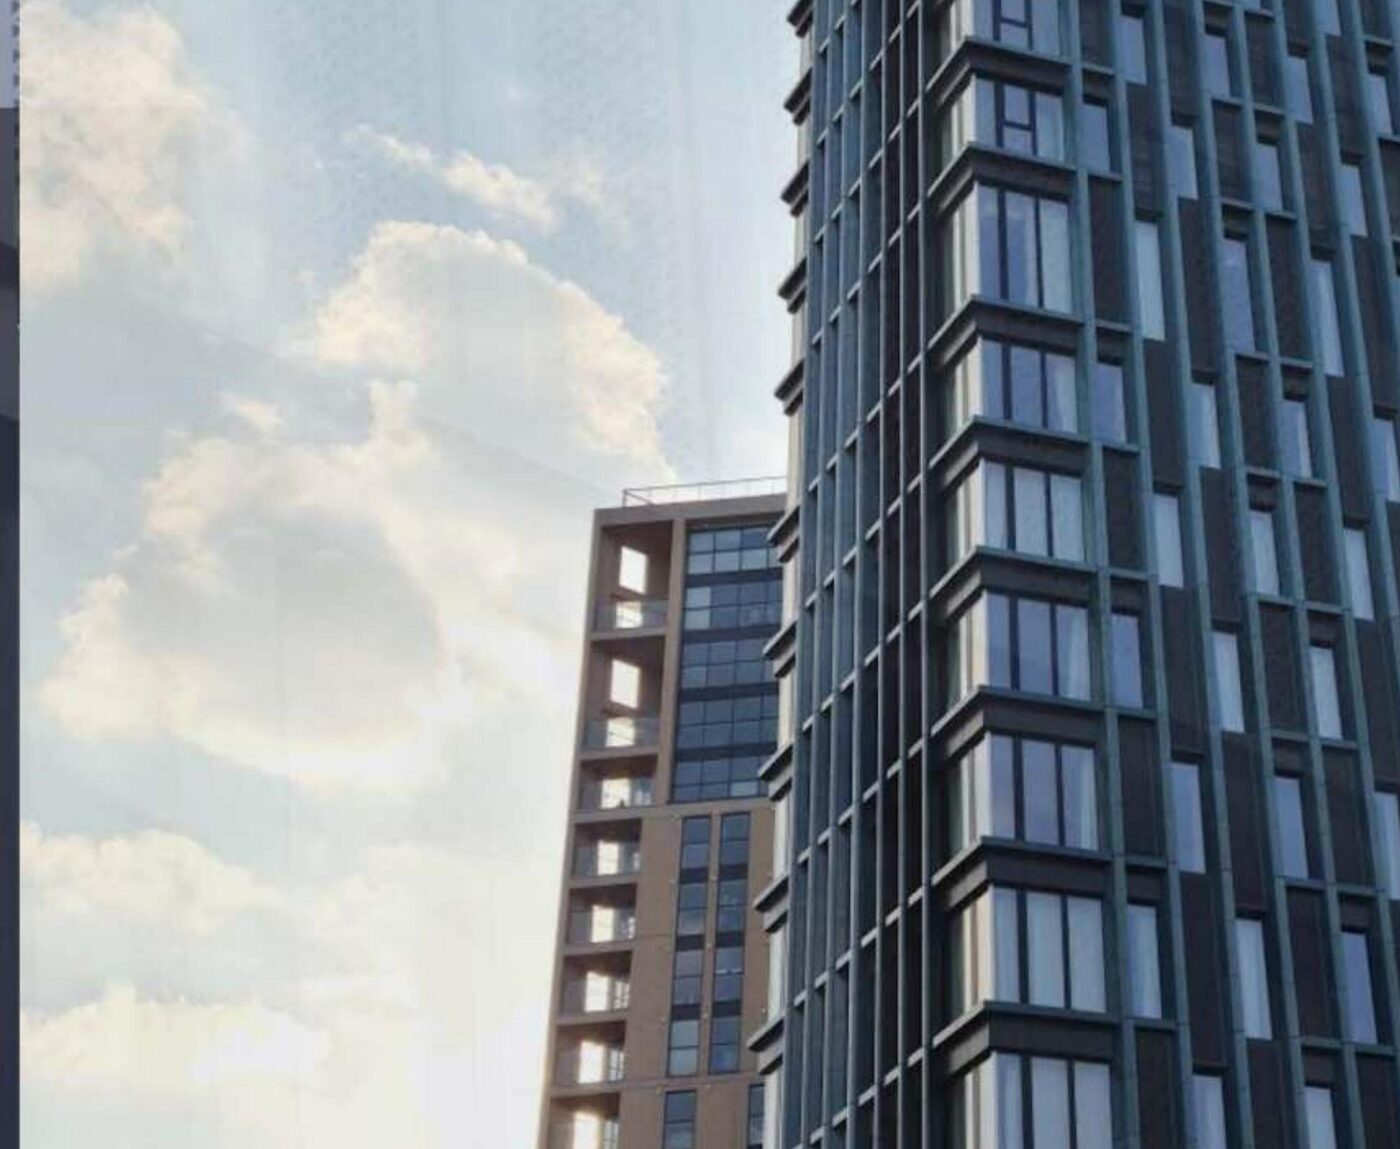
Unitised curtain walling
Factory-assembled units craned and set panel-by-panel.
INSTALLED — SCHUECO SYSTEM · NEWINGTON CAUSEWAY
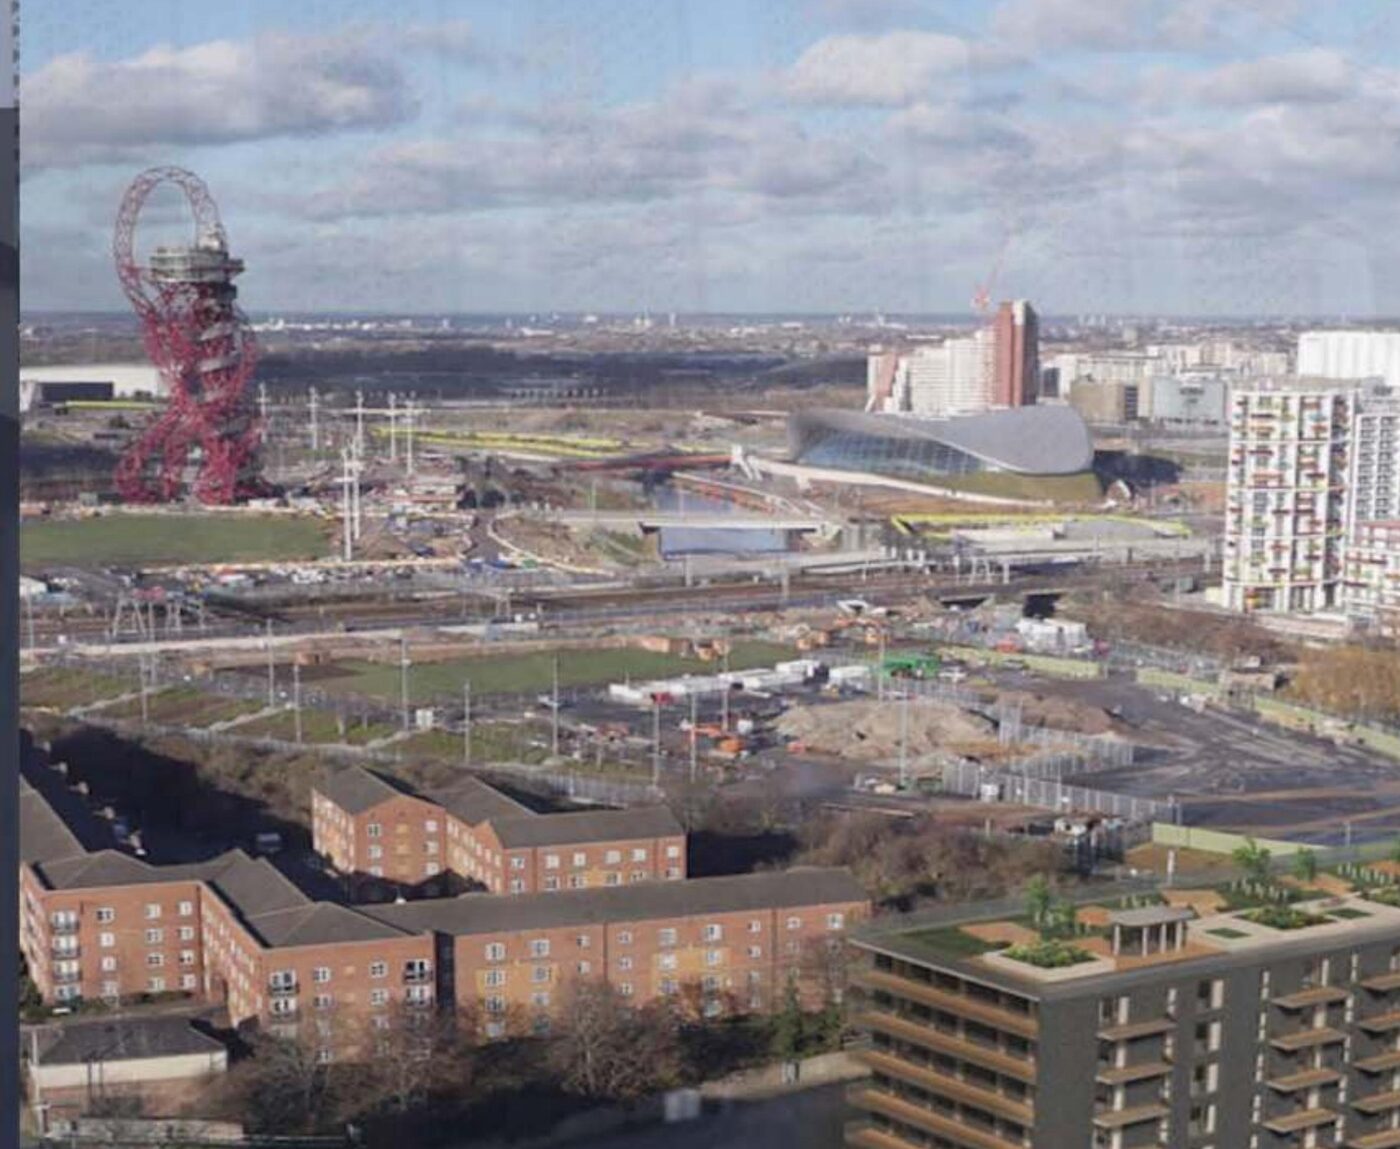
Stick curtain walling
Site-assembled framing for complex geometries.
INSTALLED — STRATFORD EDGE
Rainscreen cladding
Hook-on and hidden-fix systems over ventilated cavities.
INSTALLED — TERRACOTTA · NEWINGTON CAUSEWAY
Stone cladding
Natural stone façade installation.
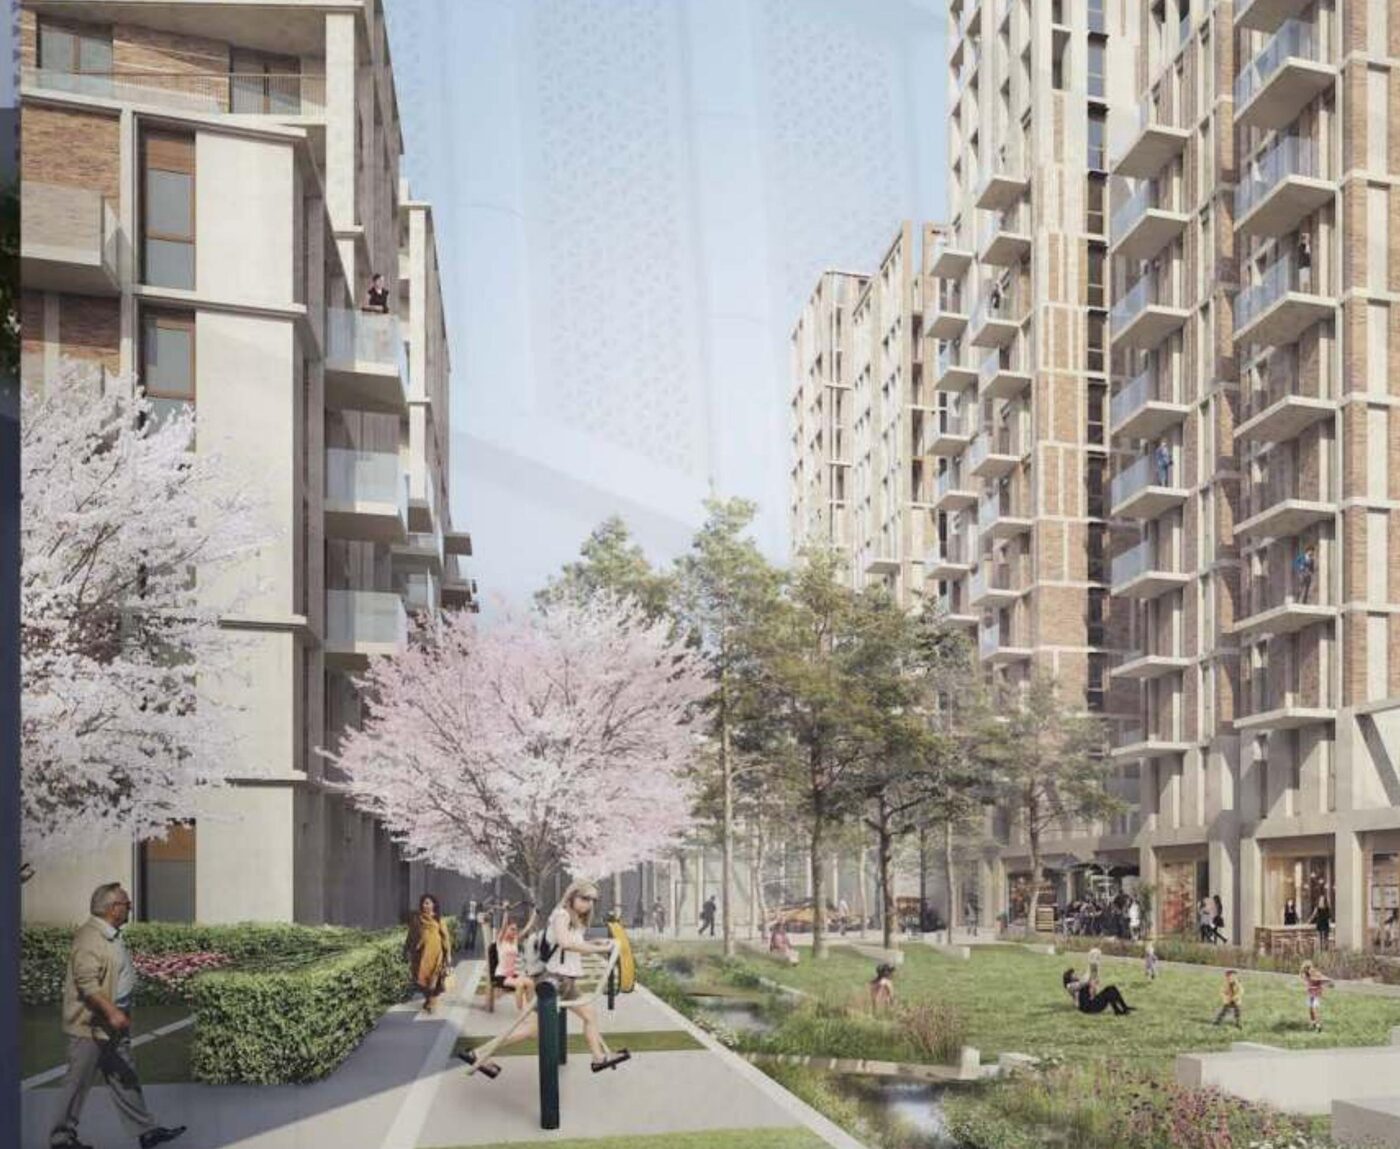
GRC cladding
Glassfibre reinforced concrete panels.
INSTALLED — BATTERSEA PHASE 4A · KING’S ROAD PARK
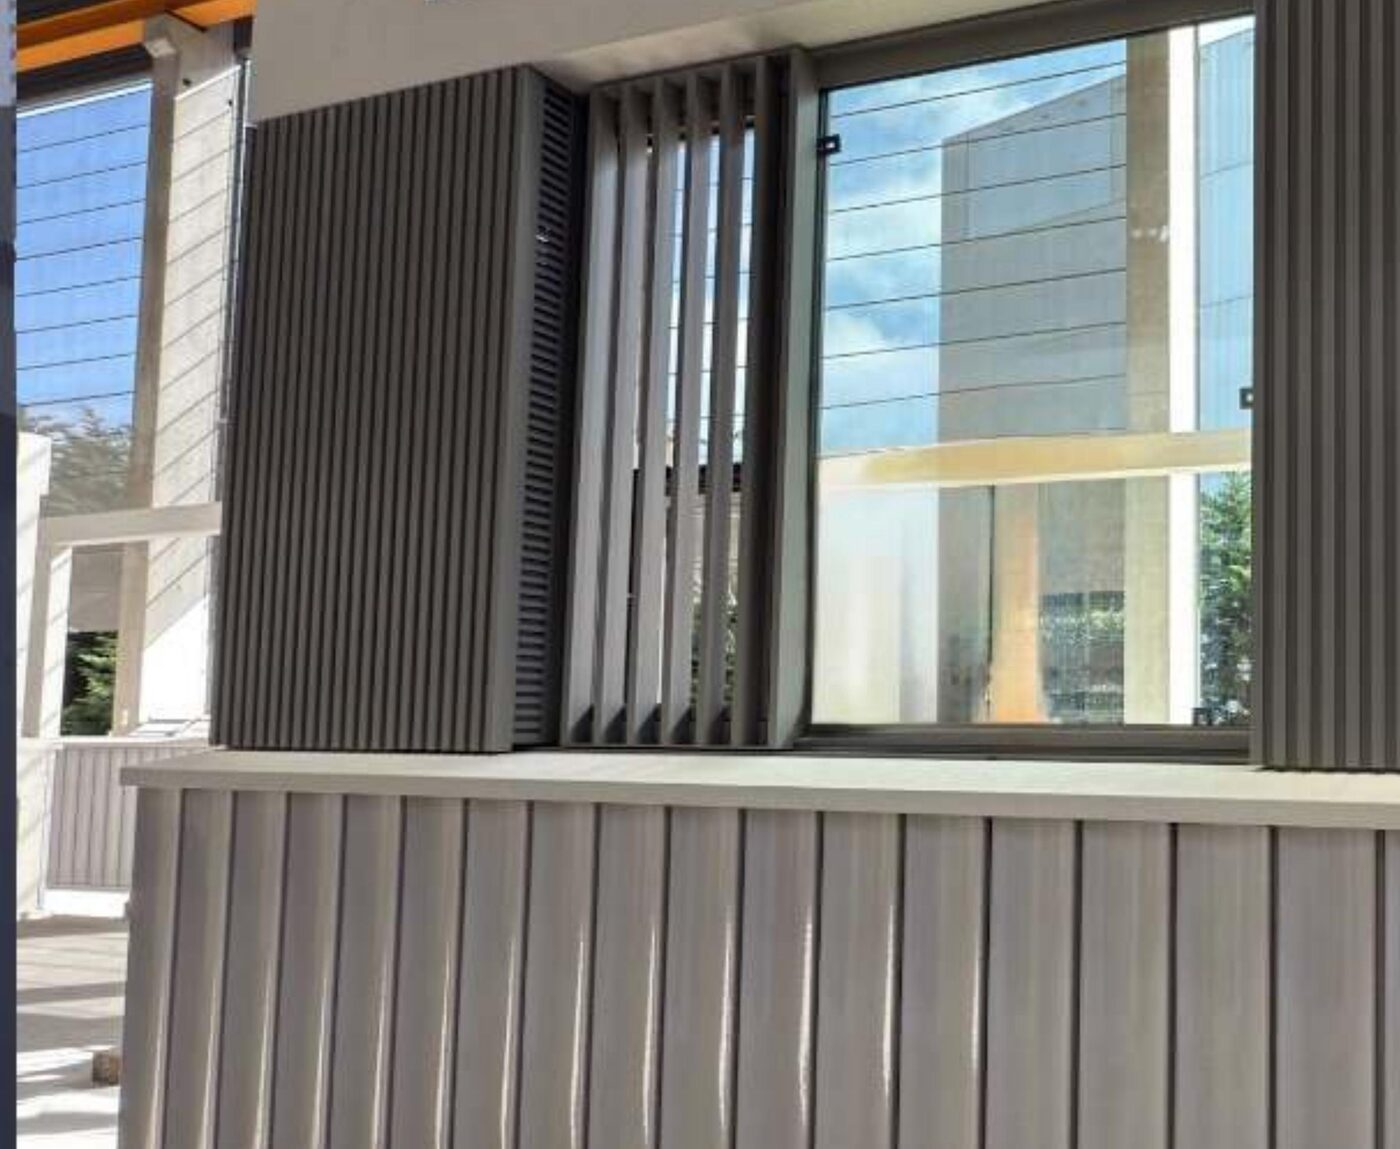
Precast cladding
Precast concrete façade elements, including glazing into precast.
INSTALLED — BATTERSEA 4A · BBC TVC PRECAST (BE)
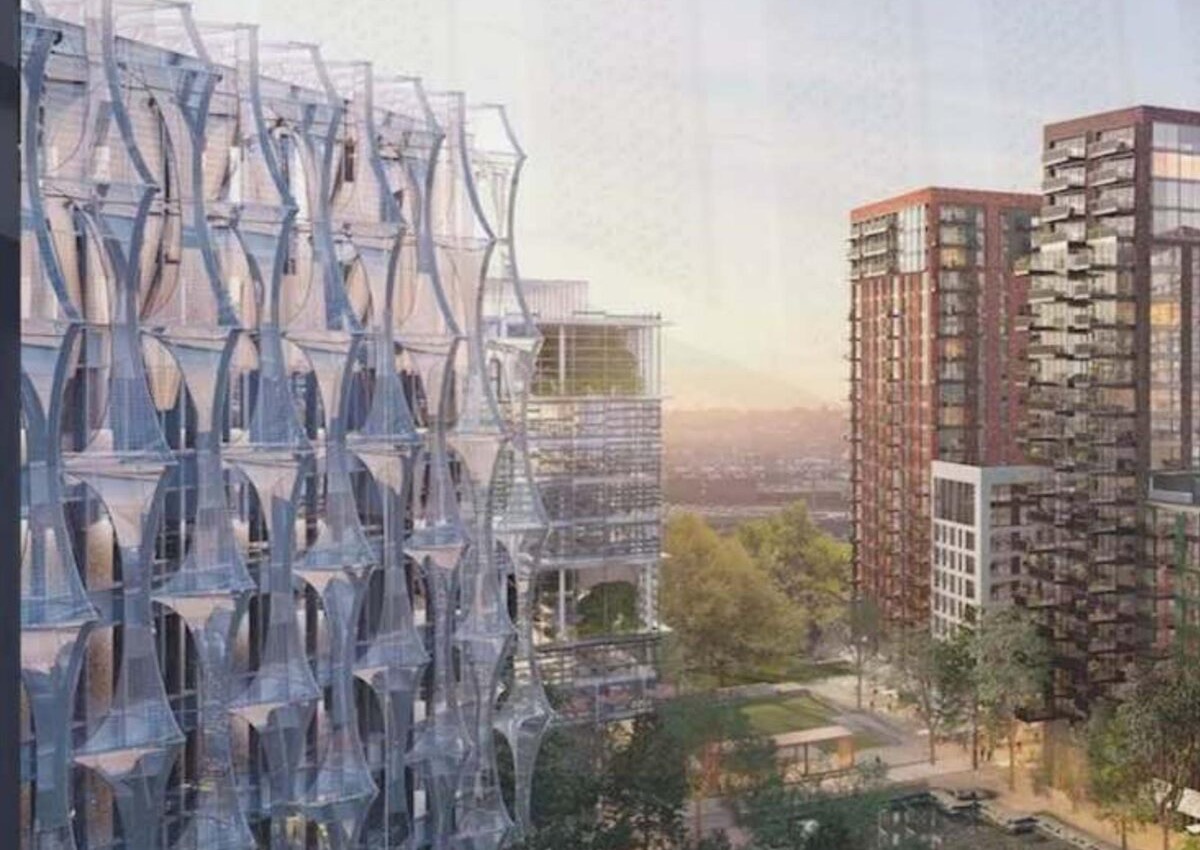
Aluminium doors & windows
Fenestration installed and weathered to programme.
INSTALLED ACROSS UK, BELGIUM & NETHERLANDS
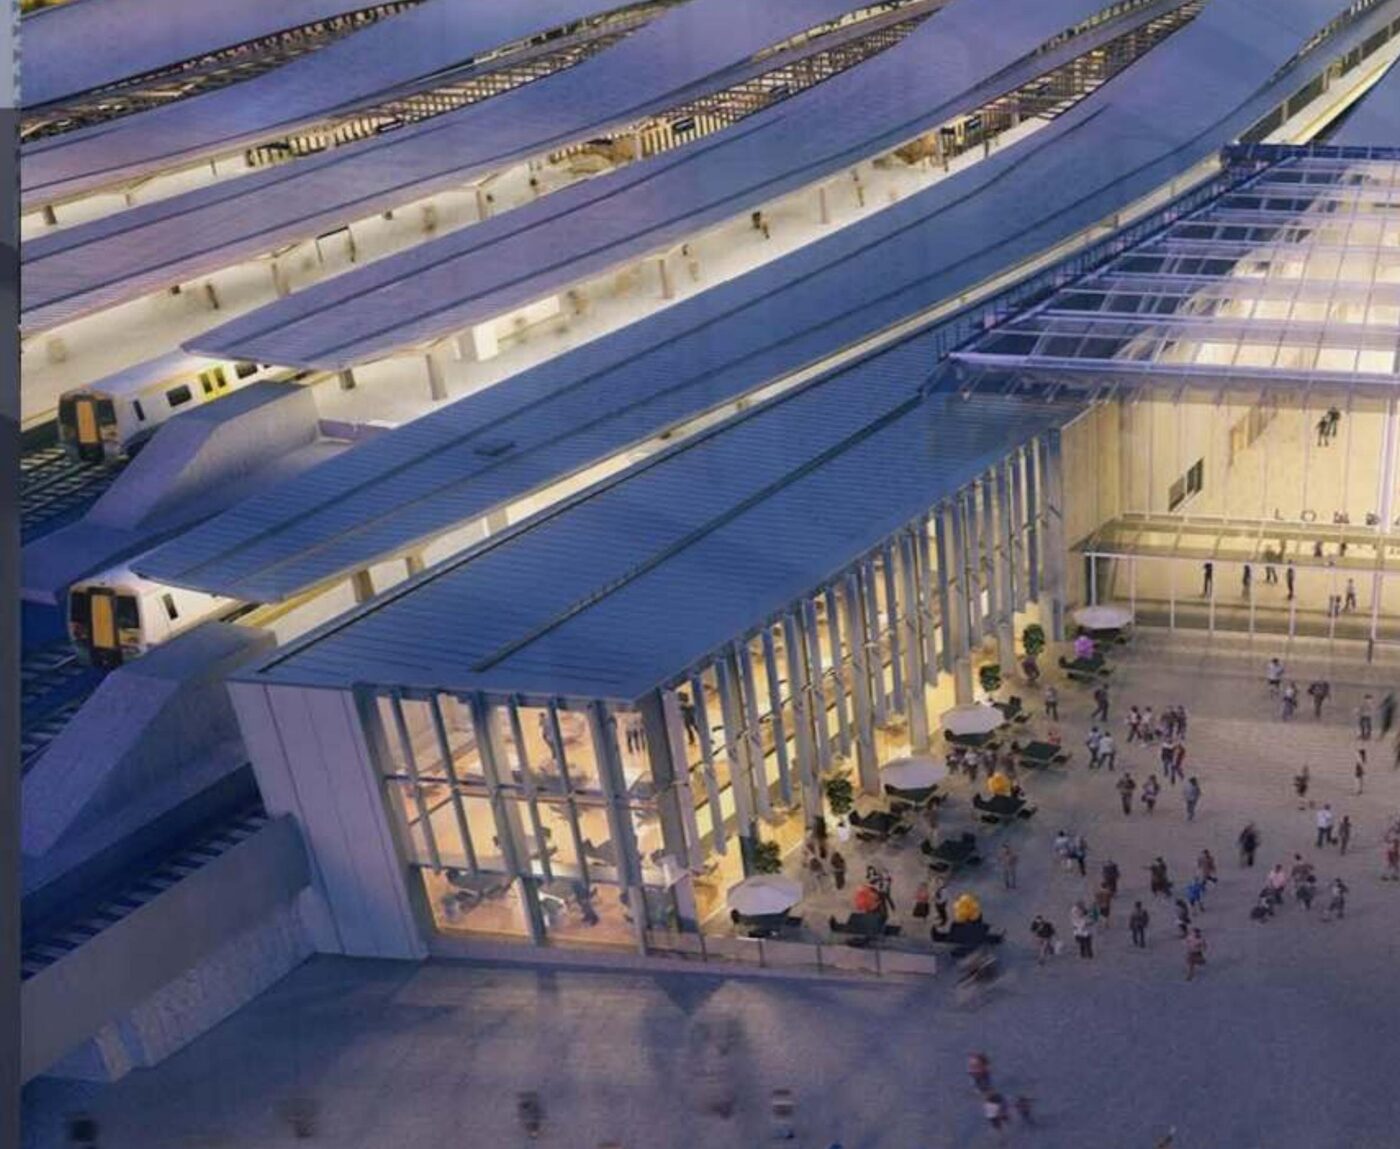
Glazing
Structural and infill glazing packages, including cross-track glazing.
INSTALLED — LONDON BRIDGE STATION
Balustrades
Glazed and framed edge protection systems.
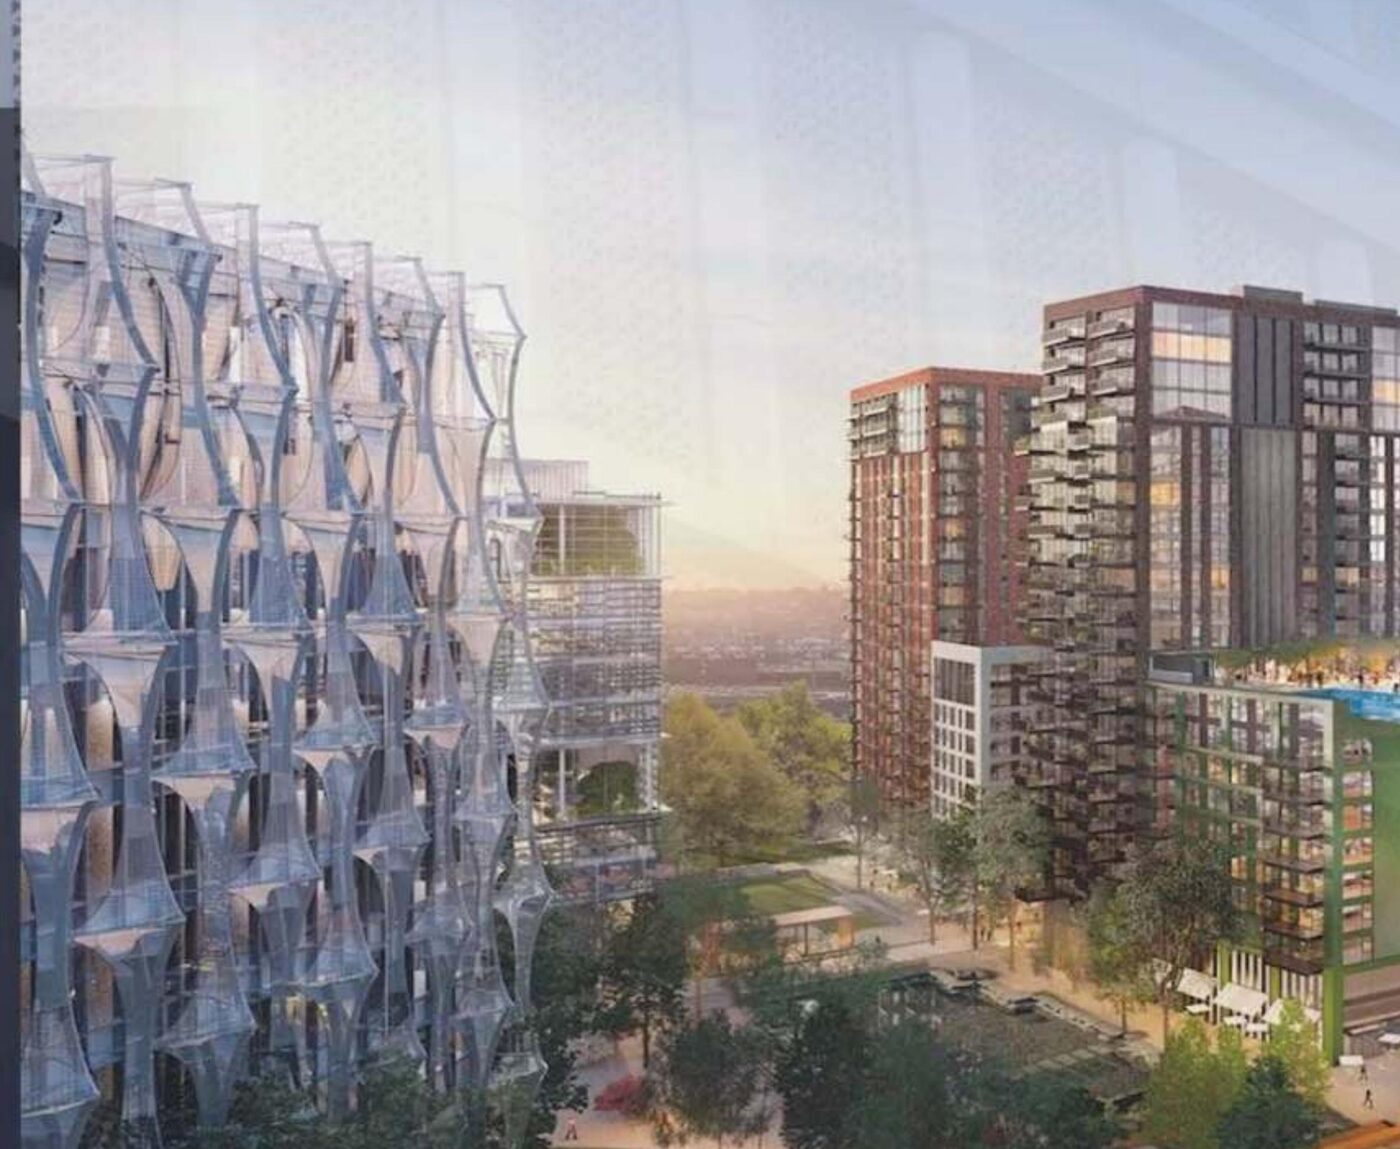
SFS structural façade systems
Steel framing behind the envelope.
INSTALLED — EMBASSY GARDENS · OLYMPIC MEDIA BUILDING
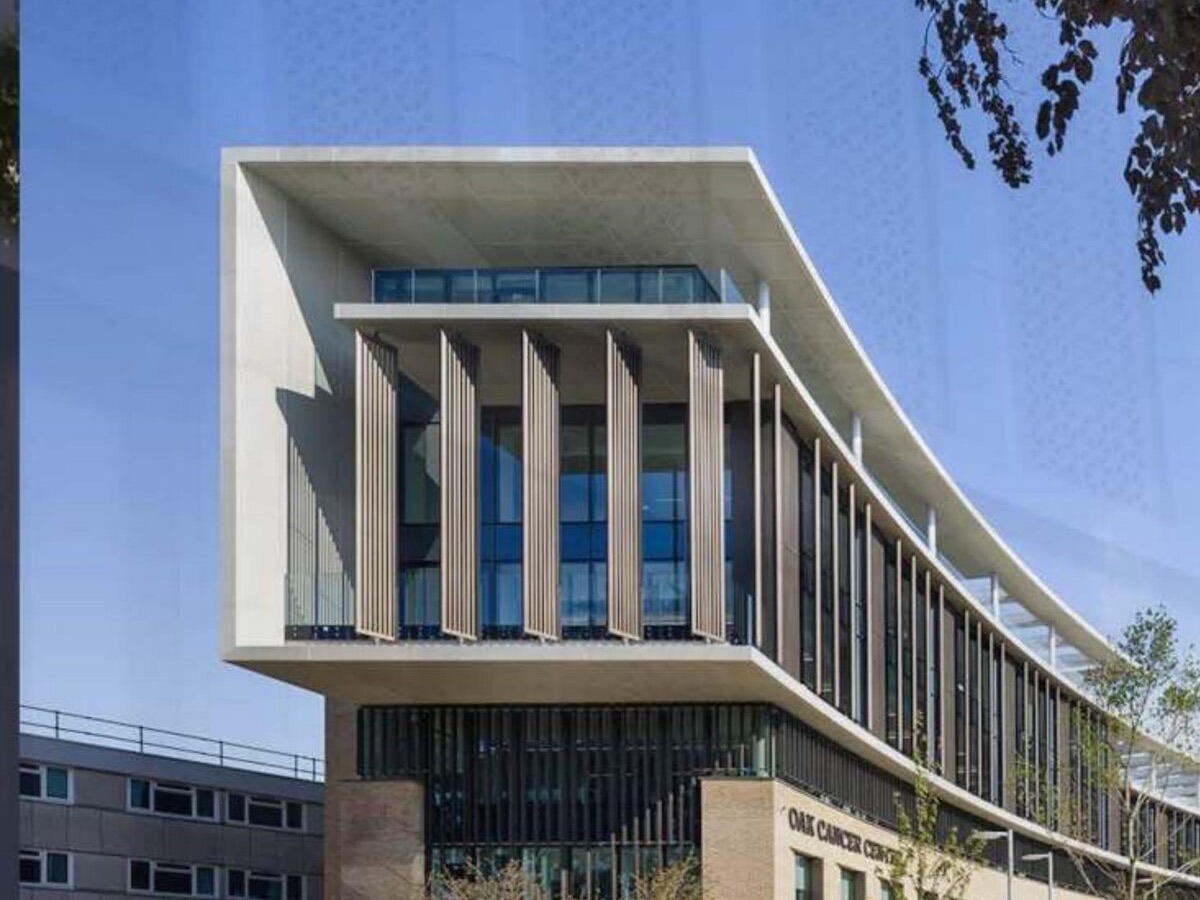
Soffits
Architectural soffit linings and closures.
Louvres
Ventilation, screening and acoustic louvres.
Gutter systems
Envelope drainage and rainwater goods.
Flashings
Weatherproofing closures and interfaces.
EWI rendering
External wall insulation and render systems.
Refurbishment & fire remediation
Envelope refurbishment and fire remediation works.
How a package runs
A generic installation sequence.
This describes what an installation package typically involves, in general industry terms — not a claim to any specific certified process.
Pre-contract
Package scope, interfaces and specification are reviewed against drawings and the master programme before mobilisation — access strategy, craneage and sequencing agreed with the main contractor.
Mobilisation
Materials, plant and labour are scheduled to site; work areas, hoists and storage are set up and site inductions completed ahead of the first fix.
Installation
Systems are craned, fixed, sealed and weathered floor by floor or elevation by elevation, tracked against the master programme and coordinated with the frame, MEP and roofing trades.
Close-out
Snagging, interface sign-off and handover documentation are completed with the main contractor and the facade contractor or supplier.